Chriestie's International Real Estate Group
Luxury View
2022600
results
Refine Search

Your Search Results

r=5761-5772
240 E 68th Street New York City NY 10065
Sold

MLS Number RLS10784002

  • Residential
  • Bathroom 8
  • Bedrooms 7
  • Full Bath 5
  • Half Baths 5

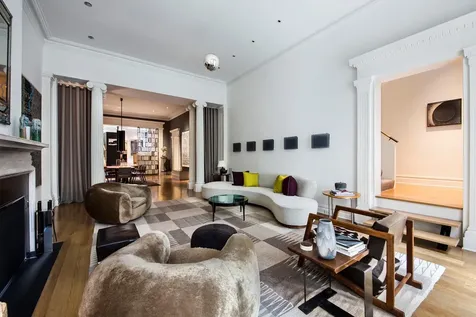
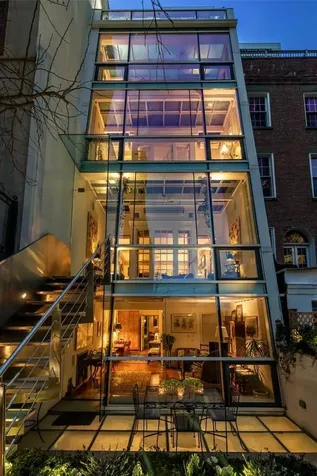
The quintessential live work townhouse for today's lifestyle, beauty, character, and modern living. Originally constructed in 1899 and located on one of Manhattan's most charming and picturesque blocks, 240 East 68th Street steals the show with its distinctive mansard roof, a device attributed to the 17th-century French architect Francois Mansart. Featuring seven bedrooms, five full bathrooms, five half-baths, five working fireplaces, roof terrace, a single person elevator, and an excavated subterranean full height office floor. This elegant 18-foot-wide single-family townhouse has several personalities. The front faade is brick, styled after early Williamsburg, starting with the front garden and pedimented main entrance. The rear faade commissioned by the current owner in 2006, is a glass and steel five story wall of wonder by renowned architect William Georges and featured in his book “Make it Fabulous”. Each floor of the home has its own private floor to ceiling glass sunroom and views of the garden below with the 5th floor having an open terrace off the family room/studio. The home was originally 48 feet deep, however with the new glass wall addition, the ground floor has a depth of over 60 feet at the base. Upon entry into the unique oval foyer on the ground level with its dramatic stairway to the upper living quarters, one can see through an arched doorway straight through the bright garden room into the sun-filled garden. The ground level currently features a powder room in the foyer, teak floors throughout, a full-size windowed eat-in kitchen with a separate front entrance for staff. A back-service hallway connects directly from the kitchen to an office, and a second powder room. The parlor/second floor is the ideal haven for entertaining, with its magnificent architecturally detailed wood paneled dining room, fireplaces, soaring ceilings, butler's pantry, powder room, teak floors and elevator. As well as access to service stairs that lead from the dining room to the kitchen, entertaining becomes seamless for staff. Adjacent to the dining room is a formal living room which features intricate millwork and a wood burning fireplace. Flowing from the living room is an impressive floor to ceiling steel and glass sunroom perfect for reading or a private moment with views of the city and gardens below. The third-floor master suite features a master bedroom that includes multiple walk-in closets and a full-glass private sitting room. This bedroom includes an ensuite his and her marble bathroom with abundant extra features. The adjacent red sitting room library with wet bar is a wonderful place to unwind for a night cap or tea. The fourth floor has two additional bedrooms, each with ensuite bathrooms. The rear bedroom includes French doors that lead to another brilliant glass sunroom. The fifth floor, with its oversized skylight over the stairwell and foyer, features a large suite for long term guests or staff, includes two adjacent bedrooms, a full bathroom, a small kitchen with washer-dryer, and a living area with French doors leading to an open terrace with retractable awning. Stairs lead to the roof deck with a peaceful planted garden with city views. Below the ground floor resides the large full height office area which is accessed down the carpeted mahogany stairs off the kitchen and enhanced by a porcelain floor which leads one to laundry, a wine cellar, a full bathroom, and a large sunlit room suitable for a home gym, playroom, or a home office/business. The elevator connects the lower laundry/office level all the way to the fifth floor. The residence is wired with Savant music, intercom, phone, and security systems throughout as well as automatic shades for the rear glass faade wall. Close to many of Manhattan's most coveted restaurants and shopping, 240 East 68th Street is a magnificent mix of elegant tradition and modern design with the added convenience of ample dedicated space for a home office or business.

Listed by Sothebys International Realty / Michelle E Bourgeois and Gina M Kuhlenkamp

Listing Sold by Sotheby's International Realty,Inc.
$
$
%
$/month over payments
Federal 30-year interest rate: 6.51% last updated on May 21, 2026
* All Figures are estimates. Check with your bank or proposed mortgage company for actual interest rates.
This product uses the FRED® API but is not endorsed or certified by the Federal Reserve Bank of St. Louis.

Virtual TourAsk A QuestionMore Details

235 W 75th Street New York City NY 10023
Sold

MLS Number RLS20061389

  • Condo
  • Common Interest Condominium
  • Bathroom 6
  • Bedrooms 5
  • Full Bath 5

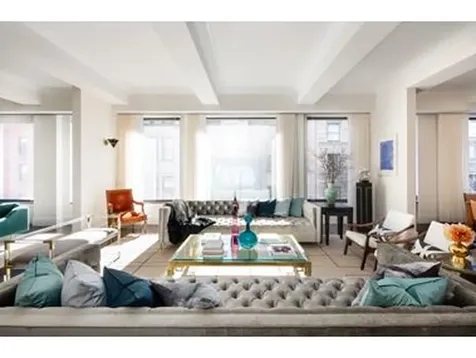
Welcome to The Astor. Experience an exquisite arrival as you discreetly enter off Broadway through bronze-and-glass doors into the renovated historic lobby, where carefully restored original details live alongside artful modern additions. The juxtaposition creates an understated elegance that feels right for today, while still speaking to a legacy era of quality and craft. This exceptional five-bedroom, five-and-a-half-bathroom, 3,788-square-foot residence blends old-world charm with elevated modern design. Upon entry, a gracious formal gallery leads to an open-concept great room and kitchen overlooking Broadway, filling the home with all-day natural light. The kitchen features a sophisticated mix of white lacquer and stained oak cabinetry, complemented by Calacatta Gold countertops and backsplash. An integrated suite of top-of-the-line appliances by Gaggenau, Miele, and Sub-Zero. An additional library/media room completes the living space. The expansive primary suite, with serene eastern exposures, offers an impressive walk-in closet and a windowed primary bath outfitted with a freestanding soaking tub and an oversized shower enclosed by frameless glass doors. The finishes are a refined composition of Calacatta Gold, Nero Gold, and Tundra Grey marble, complemented by a feature wall of Haisa marble mosaics. Custom cerused and grey-stained white-oak vanity millwork, Calacatta Gold countertops, double vanities with Lefroy Brooks hardware, and radiant heated floors complete this spa-like retreat. An adjacent study adds additional privacy and versatility. Four additional bedrooms offer generous closet space and an en-suite bathroom with Lefroy Brooks fixtures, Glassos tile floors and walls, custom frameless medicine cabinets and Kohler under mount porcelain sinks. A jewel-box powder room adorned with Nordic Grey Stone slab and a polished Glassos countertop with a nickel vanity pedestal and a dedicated laundry closet with a Bosch washer/dryer and complete this home. Additional features include: five-inch herringbone floors in living areas with walnut inlay; double-paned insulated windows, individual climate control in every room, 10-foot ceilings, hardware by Valli & Valli, fixtures by Lefroy Brooks. Residences are fully pre-wired to easily accommodate motorized window shades and advanced home automation and AV systems installed by the purchaser, as well as Time Warner cable or Verizon Fios. Residents of The Astor enjoy a tailored suite of amenities, including a 24-hour concierge, a professionally equipped fitness center and a children's playroom. Bike storage and private storage units are also available. Exclusive Sales & Marketing Agent: Douglas Elliman Development Marketing. The complete terms are in an offering plan available from the Sponsor (File No: CD130262)

Listed by Douglas Elliman Real Estate / Kyle Peter Egan, Katherine A Gauthier and Wilfredo Rivera

Listing Sold by Corcoran Group Augusta Carter Wilcox

$
$
%
$/month over payments
Federal 30-year interest rate: 6.51% last updated on May 21, 2026
* All Figures are estimates. Check with your bank or proposed mortgage company for actual interest rates.
This product uses the FRED® API but is not endorsed or certified by the Federal Reserve Bank of St. Louis.

Ask A QuestionMore Details

160 W 12th Street New York City NY 10011
Sold

MLS Number RLS10955117

  • Condo
  • Common Interest Condominium
  • Bathroom 4
  • Bedrooms 3
  • Full Bath 3

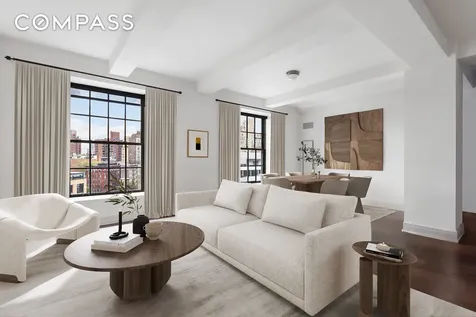
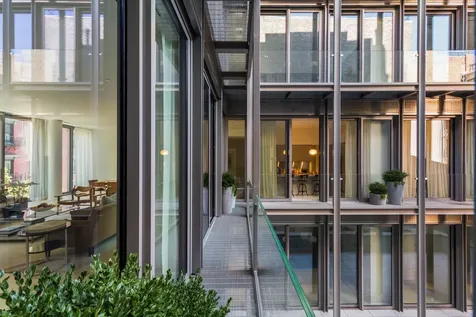
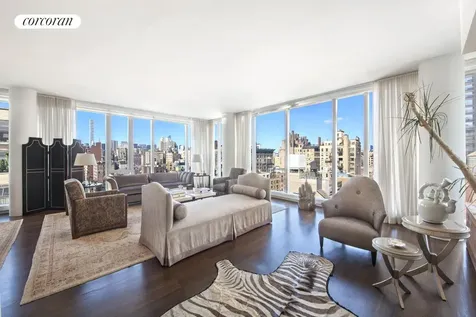
Nestled within the prestigious Greenwich Lane condominium, this exquisite West-facing three-bedroom, three-and-a-half-bathroom corner residence boasts approximately 2,449 square feet of living space. Crafted by the esteemed interior designer Thomas O'Brien, the interiors showcase a seamless blend of luxury and sophistication. - Corner living room with expansive western views the neighboring St. Vincents Triangle Park and the quaint townhouses of the West Village - Gourmet kitchen featuring custom-painted wood and stainless steel cabinetry - White marble slab countertops and top-of-the-line appliances, including a Subzero refrigerator and freezer, a Miele dishwasher, a Wolf six-burner range, an oven, and a built-in microwave - Oversized casement windows - Hardwood floors, beamed ceilings, Lutron lighting, Nanz hardware, & waterworks fixtures - A four-pipe HVAC system provides zoned climate control for each room - Laundry room, equipped with side-by-side LG washer/dryer and sink - Corner primary bedroom suite offering picturesque views of 12th Street and the west - Two large walk-in closets -The en-suite primary bathroom boasts a custom millwork vanity with dual sinks, a deep-soaking oversized bathtub, a glass-enclosed walk-in shower, and radiant floor heating - Two additional bedroom suites feature large walk-in closets and renovated en-suite bathrooms Welcome to Greenwich Lane, an esteemed LEED-certified condominium brought to you by FXFOWLE architects and interior designer Thomas O'Brien. Anchored by a lush central garden, this full-block development offers state-of-the-art amenities, including a fitness and wellness level with yoga and treatment rooms, a 25-meter swimming pool with a hot tub, and a high-end golf simulator. Residents also enjoy 24-hour attended lobbies, a residents' lounge, dining room with catering kitchen, 21-seat screening room, children's playroom, bike room and storage. Located within the Greenwich Village Historic District, this home is surrounded by breathtaking architecture and world-class shopping, dining and entertainment. Enjoy outdoor space and recreation at Washington Square Park, Union Square, massive Hudson River Park or the High Line. Transportation is excellent with B/D/F/M, L, 1/2/3, L, A/C/E and PATH trains, excellent bus service and CitiBikes all nearby.

Listed by Compass / Clayton Thomas Orrigo and Stephen Ferrara

Listing Sold by Compass Clayton Thomas Orrigo

$
$
%
$/month over payments
Federal 30-year interest rate: 6.51% last updated on May 21, 2026
* All Figures are estimates. Check with your bank or proposed mortgage company for actual interest rates.
This product uses the FRED® API but is not endorsed or certified by the Federal Reserve Bank of St. Louis.

Ask A QuestionMore Details

28 Laight Street New York City NY 10013
Sold

MLS Number RLS10639937

  • Condo
  • Common Interest Condominium
  • Bathroom 4
  • Bedrooms 4
  • Full Bath 3

This cinematic penthouse, decorated by AD100 designer Thomas Jayne, is a very special aerie. The 3,900 square-foot interior combined with the approximately 3,000 square-foot exterior terrace, creates a perfect combination of spaces for elegant and fun entertaining and luxuriously comfortable day to day life. With the added possibility of purchasing a parking spot in the building this property has it all. PHB is a wonderful, refined, loft-like apartment inside with a lushly landscaped wrap terrace, accessible from every room. The great room has soaring 10 foot plus ceilings, a beautiful gas fireplace and a big skylight. Originally a 4 bedroom apartment, PHB has been reconfigured with a fantastic master suite with 2 master baths, extensive closets, a dressing room and a paneled sitting room/study. There is also a private at home gym and a guest room with a large bath. Perfect as it is, it is also a very easy change back to a version of the original layout as no plumbing was moved. The chef's kitchen is equipped with a center island, top of the line appliances, an abundance of storage and opens to an adjacent eat-in area and tv room. A full laundry room and a powder room complete the apartment. This one-of-a-kind Penthouse sits on top of one of Tribeca's most well-regarded, full service buildings, "The Cobblestone Lofts". The building has a gym, a roof deck, a common room and parking available for purchase.

Listed by Compass / Alexa P Lambert, Marc Achilles and

Listing Sold by Compass

$
$
%
$/month over payments
Federal 30-year interest rate: 6.51% last updated on May 21, 2026
* All Figures are estimates. Check with your bank or proposed mortgage company for actual interest rates.
This product uses the FRED® API but is not endorsed or certified by the Federal Reserve Bank of St. Louis.

Ask A QuestionMore Details

111 Murray Street New York City NY 10007
Sold

MLS Number RLS10656132

  • Condo
  • Common Interest Condominium
  • Bathroom 4
  • Bedrooms 3
  • Full Bath 3

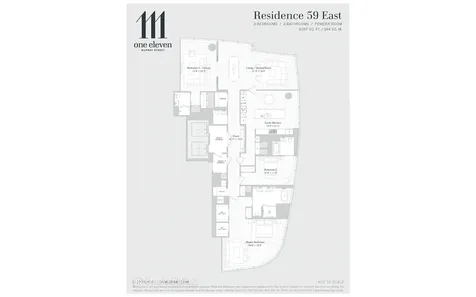
INTRODUCING... Never before released River-to River Collection Penthouse Residence with mesmerizing sunrise to sunset views. At 3,057 square feet, this exceptional 3-bedroom, 3.5-bathroom residence with ceilings up to approximately 11'2 comprises an entire half floor, offering expansive north, south, and east-facing panoramic city views to the Empire State Building, Hudson and East Rivers and beyond. From a private elevator vestibule, a grand set of double doors reveals a formal entry foyer that leads to a breathtaking corner living and dining room. Floor-to-ceiling glass wraps this sprawling 31' x 18' space for exceptional natural light and spectacular north and east-facing vistas. The adjacent eat-in kitchen with an entire wall of floor-to-ceiling windows, center island breakfast bar, and dual points of entry, allows for seamless entertaining and intimate daily living alike. Meticulously designed by AD100 designer David Mann, the custom Molteni kitchen offers cerused White Oak cabinetry trimmed in custom soft black metal, a Calacatta Borghini marble island with book-matched waterfall, countertop, and backsplash, Dornbracht fixtures in a custom soft black matte finish, four pantries, and top-of-the-line appliances by Wolf, Miele, and Sub-Zero including a 30-in. refrigerator, 18-in. freezer, 36-in. 5-burner gas cooktop with built-in fully vented hood, integrated dishwasher, wall oven with warming drawer, steam oven, speed oven, full-height wine refrigerator, and integrated coffee system. The palatial master bedroom suite offers stunning south -facing views and dual walk-in closets. The primary master bath features a freestanding BluStone soaking tub positioned to enjoy open east-facing views through a full-height window, radiant heat floors, travertine stone slab feature walls, and custom white marble slab vanity with Dornbracht fittings and fixtures in a custom soft black matte finish. Two additional bedrooms with en suite baths await. A powder room, utility room with washer and vented dryer, and separate service entrance complete this magnificent residence. A world-class condominium tower located in Tribeca and developed by a partnership of Fisher Brothers, Witkoff, and New Valley, 111 Murray Street soars some 800 feet, offering 157 residences ranging from one-bedrooms to full-floor penthouses. 111 Murray Street is a collaboration between some of the best and brightest minds in architecture and design, with architecture by Kohn Pedersen Fox, residence interiors by David Mann, amenities and public spaces by David Rockwell, and landscape architecture by Edmund Hollander. With a gently curved crystalline fa?ade, the building's sculptural silhouette softly flares to a peaked crown at its pinnacle, creating a bold new shape on the city skyline. Occupying a privileged location in Tribeca, 111 Murray Street is surrounded by the best that Downtown has to offer. Over 20,000 square feet of private indoor and outdoor spaces span two levels, comprising state-of-the-art amenities that include two pools; a 3,000 square foot fitness center with separate movement studio; residents' lounge; patisserie; private dining room with demonstration kitchen; wellness suite with heated stone hammam, steam room, sauna, treatment rooms, and hair salon; children's playroom with interactive Imagination Playground and adjoining catering kitchen; teen room; media room; as well as stunning landscaped gardens that seamlessly integrate the interiors and the outdoors. The complete terms are in an offering plan available from the Sponsor (File No: CD14-0363)

Listed by Douglas Elliman Real Estate / Raphael E DeNiro and EMILY P SERTIC

Listing Sold by Elliman

$
$
%
$/month over payments
Federal 30-year interest rate: 6.51% last updated on May 21, 2026
* All Figures are estimates. Check with your bank or proposed mortgage company for actual interest rates.
This product uses the FRED® API but is not endorsed or certified by the Federal Reserve Bank of St. Louis.

Ask A QuestionMore Details

49 Chambers Street New York City NY 10007
Sold

MLS Number RLS10692959

  • Condo
  • Common Interest Condominium
  • Bathroom 4
  • Bedrooms 3
  • Full Bath 3

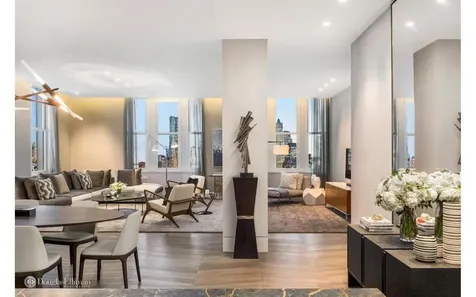
Immediate OccupancyResidence Penthouse D is a three bedroom/study/three and a half bath 3,378 sq. ft. facing north east/inside west. This spacious unique home is balanced by warm and earthy tones with accents in bronze, metal, and mirror, to evoke the richly detailed old glamour of the landmark. Striking hickory hardwood floors, in a custom lazy chevron pattern, cerused Cypress wood textures, and dramatic movements of stone in warm tones enhance the sense of craftsmanship.Spacious kitchens are seamlessly integrated into the great rooms with custom cypress wood millwork, designed by Gabellini Sheppard, accented with rich, honed San Marino marble countertops. The best-in-class collection of appliances includes a SubZero side-by-side refrigerator/freezer, Gaggenau gas cooktop and hood, Wolf dual convection oven with a warming drawer, Miele dishwasher and wine storage. Each home also features a full size washer and dryer.Ethereal in composition, the symmetrical proportions, oversized bay windows, elevated ceilings and luminous cove lighting create an elegant Master Suite experience. These epic master suites exhibit a gracious sense of volume and scale with double door entries, custom closets, and five-fixture master baths with luminous cove lighting. Reminiscent of the Roman baths, the master bathrooms are carved out of honed Ariel White marble, supplemented by custom designed Apaiser stone double vanities, crowned mirrors framed in light, elegant custom Apaiser stone tubs, and a radiant-warming floor system in the master bath. Immediate OccupancyThe complete terms are in an offering plan available from the Sponsor (File No: CD 16-0015)

Listed by Douglas Elliman Real Estate / Maria P Mainieri and

Listing Sold by Elliman

$
$
%
$/month over payments
Federal 30-year interest rate: 6.51% last updated on May 21, 2026
* All Figures are estimates. Check with your bank or proposed mortgage company for actual interest rates.
This product uses the FRED® API but is not endorsed or certified by the Federal Reserve Bank of St. Louis.

Ask A QuestionMore Details

145 Hudson Street New York City NY 10013
Sold

MLS Number RLS10696626

  • Condo
  • Common Interest Condominium
  • Bathroom 4
  • Bedrooms 4
  • Full Bath 3

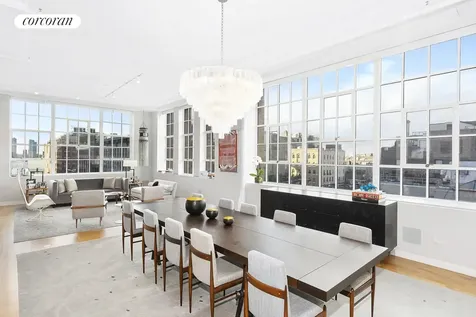
Stunning modernity and historic proportions define this flawless 4 bedroom, 3.5-bathroom loft home in a full-service Tribeca condominium. Please note The Lobby is under renovation right now which will include a brand new gym. Envision gracious entertaining surrounded by sunset views over the Hudson and the sights of historic Tribeca in this nearly 3,300-square-foot home's sprawling great room. Wrapped in massive white casement windows facing north and west, you'll enjoy all day sunshine while gleaming wide-plank hardwood floors and soaring ceilings root the loft to its historic industrial origins. A huge entry closet and powder room add to the home's inviting convenience, and the large chef's kitchen accommodates both culinary skill and storage with top-of-the-line stainless steel appliances, rows of contemporary wood cabinetry, a large pantry, granite countertops and an extra-long breakfast bar. For picture-perfect serenity, head to the master suite where open-sky and city views surround a large bedroom, walk-in closet and ultra-modern, white-on-white en suite bathroom with double vanity, soaking tub and frameless glass shower. A second bedroom suite includes its own private bath and roomy closet, and the third bedroom is positioned directly across from a third full bathroom and large laundry closet with in-unit washer-dryer. Custom wall coverings and designer light fixtures set a chic tone in this immaculate Tribeca loft. Located in the Tribeca Historic District, The Sky Lofts at 145 Hudson is set within a stunning 1920s industrial building with ample Art Deco details throughout. Converted to condominium use in 2000, residents of the pet-friendly building enjoy 24-hour doorman service and a stunning roof deck with panoramic views. Here, the best of Tribeca living is right outside your door, including world-class dining and nightlife at Frenchette, Locanda Verde, Mr. Chow and Estancia. SoHo, Hudson Square, Civic Center and FiDi are within easy reach, and nearby Hudson River Park provides more than 500 acres of waterfront outdoor space and recreation. Transportation options are abundant with A/C/E, 1, N/Q/R/W, J/Z and 6 trains all within reach. Seeing is Believing!!

Listed by Corcoran Group / Daniel Alan Davis

Listing Sold by The Corcoran Group

$
$
%
$/month over payments
Federal 30-year interest rate: 6.51% last updated on May 21, 2026
* All Figures are estimates. Check with your bank or proposed mortgage company for actual interest rates.
This product uses the FRED® API but is not endorsed or certified by the Federal Reserve Bank of St. Louis.

Ask A QuestionMore Details

40 Bond Street New York City NY 10012
Sold

MLS Number RLS10524924

  • Condo
  • Common Interest Condominium
  • Bathroom 4
  • Bedrooms 3
  • Full Bath 3

40 Bond Street is located on Noho's prized block, where Soho, Nolita, Greenwich Village and The East Village merge. Designed by Pritzker Prize-winning architects Herzog & de Meuron in collaboration with Ian Schrager, 40 Bond became an instant landmark masterpiece of modern architecture with its molded glass facade inspired by the area's cast iron buildings. This thoughtfully designed 3-bedroom, 3.5 Bathroom home features a floor-through plan with north and south exposures with exceptional 11-ft floor-to-ceiling Schuco windows throughout. A grand entry gallery opens up to an impressively scaled 33 foot x 22 foot entertaining space combining living and dining with an abundance of art walls. The classically contemporary windowed eat-in kitchen leads off the living/dining area and features custom white and Austrian smoked Oak cabinetry with glacier white Corian countertops, backsplashes, double basin sinks, a fully integrated Sub Zero refrigerator, and a Miele dishwasher, cooktop and convection oven. The kitchen window offers a gracious exposure over the townhouse gardens, perfect for more casual dining. The large master bedroom suite features well proportioned double walk-in closets and an en-suite bathroom featuring a custom Herzog & de Meuron-designed wet room sculpted out of seamless white Corian with oak cabinetry. The Floors throughout are finished in Austrian smoked oak. The well-proportioned second and third bedrooms also feature en-suite bathrooms with an abundance of closet space. A 24-hour doorman and concierge, sleek gym and private garden are some of the amenities of this trophy residence. 40 Bond is a highly sought after residence in the heart of one NYC's most vibrant neighborhoods, with unprecedented convenience to a vast variety of retail, restaurants, museums, entertainment, transportation, moments from newly renovated Cooper Square Park, and so much more.

Listed by Compass / Leonard Steinberg, Herve J Senequier and Amy Mendizabal

Listing Sold by Compass

$
$
%
$/month over payments
Federal 30-year interest rate: 6.51% last updated on May 21, 2026
* All Figures are estimates. Check with your bank or proposed mortgage company for actual interest rates.
This product uses the FRED® API but is not endorsed or certified by the Federal Reserve Bank of St. Louis.

Ask A QuestionMore Details

17 E 12th Street New York City NY 10003
Sold

MLS Number RLS10062603

  • Condo
  • Common Interest Condominium
  • Bathroom 5
  • Bedrooms 4
  • Mls Status Closed

Prime Greenwich Village full floor, full service doorman condo megaloft. Uptown Glamour meets Downtown Chic. Sprawling over 4500 sq ft, this sun filled 4 bedroom 4.5 bathroom residence accessed by two private elevators which open directly on to the grand, formal arrival gallery. Entertain lavishly in the most stunning, south facing 50 foot living room bookended by custom limestone fireplaces in the formal dining room and library. Old world details include expansive 10'+ ceiling heights, hand laid herringbone rift and quartered sold oak floors and sun drenched, finest custom Panorama windows- delivered with automated window shades. No detail has been overlooked and no expense has been spared. Adjacent to the dining room is a state-of-the-art chef's kitchen designed by Bromley Caldari, created by Poliform Verenna Italia, showcasing automatic touch control cabinetry, catering and staging island, Miele and Sub-Zero appliances including speed and convection ovens, a custom coffee system and dedicated full butler's pantry room with a full height wine refrigerator holding 147 bottles. The master bedroom is private sanctuary featuring two private dressing rooms and two windowed Italian travertine masters bathrooms with heated floors and towel racks by Rogerseller. Additional features include walk-in steam showers with Waterworks spa bench, custom fixtures by Dornbracht and luxurious soaking tubs by Waterworks. Each home has its own private parking space, with secured access directly into your elevator. Grand scale living, with no compromises, in the heart of Lower 5th Avenue/Greenwich Village. Come see for yourself- today!

Listed by Douglas Elliman Real Estate /

Listing Sold by Elliman

$
$
%
$/month over payments
Federal 30-year interest rate: 6.51% last updated on May 21, 2026
* All Figures are estimates. Check with your bank or proposed mortgage company for actual interest rates.
This product uses the FRED® API but is not endorsed or certified by the Federal Reserve Bank of St. Louis.

Ask A QuestionMore Details

7 E 9th Street New York City NY 10003
Sold

MLS Number RLS10078260

  • Coop
  • Bathroom 3
  • Bedrooms 3
  • Mls Status Closed
  • Modification Date 11/27/2025

Lower 5th Ave/ Goldcoast 3BR glamour. This sprawling, Uber-chic full-floor parlor loft showcases 13-25ft ceilings and is sunblasted with northern and southern light.Incredible proportions and grand room dimensions, truly an entertainer's dream come true. Resplendent in prewar details including multiple gas and wood burning fireplaces and 2 perfectly located outdoor spaces that flow seamlessly for indoor/outdoor galas.Published pristine perfection. This breathtaking gut renovation reads like a tearsheet from Metropolitan Home. No expense spared and not one detail over looked.The photos are only the beginning, this stunning property simply must be seen to be believed.

Listed by Douglas Elliman Real Estate / Benjamin J Glazer and

Listing Sold by Elliman

$
$
%
$/month over payments
Federal 30-year interest rate: 6.51% last updated on May 21, 2026
* All Figures are estimates. Check with your bank or proposed mortgage company for actual interest rates.
This product uses the FRED® API but is not endorsed or certified by the Federal Reserve Bank of St. Louis.

Virtual TourAsk A QuestionMore Details

42 Crosby Street New York City NY 10013
Sold

MLS Number RLS10034662

  • Condo
  • Common Interest Condominium
  • Bathroom 3
  • Bedrooms 3
  • Full Bath 3

Offering IMMEDIATE OCCUPANCY in this outstanding 2,793 square foot private floor 3-bedroom, 3-bath home masterfully designed by Annabelle Seldorf to evoke an unparalleled sense of space and light. The elegantly appointed contemporary interiors feature soaring 10'9 floor to ceiling windows, a large scale fireplace, Danish Ash floors and a 213 square foot balcony marrying the classic cast-iron SoHo loft buildings with a new luxury sophisticated modern sensibility.The elevator privately welcomes you to the entry foyer leading to the gracious living room that is flooded by light offering quintessential views of the picturesque garden and Crosby Street. A contemporary chef's kitchen featuring a center island, custom Italian millwork by Boffi, and all Gaggenau appliances will please any discerning chef. An incredible north facing balcony surrounds the peaceful 42 Crosby garden designed for your serenity.The master suite offers a sprawling master bedroom with a wall of east-facing floor to ceiling windows, dual dressing rooms and a windowed master bath with slabs of Bardiglio marble walls, double vanities, soaking tub, spa shower and separate water closet. The immense additional bedroom with en-suite bath and private balcony overlooks the peaceful private garden. The elegant library can also be engineered to an additional bedroom with a private en-suite bath.A smartly designed laundry room with full scale washer/dryer and laundry sink with ample storage completes this home.Highlights: 24-doorman /concierge; Car elevator to onsite private parking; Electronic key card security system; Three iPads controls; Large storage rooms; Emergency generator

Listed by Douglas Elliman Real Estate / Jade E Chan and Madeline Hult Elghanayan

Listing Sold by Elliman

$
$
%
$/month over payments
Federal 30-year interest rate: 6.51% last updated on May 21, 2026
* All Figures are estimates. Check with your bank or proposed mortgage company for actual interest rates.
This product uses the FRED® API but is not endorsed or certified by the Federal Reserve Bank of St. Louis.

Ask A QuestionMore Details

151 E 85th Street New York City NY 10028
Sold

MLS Number RLS10100076

  • Condo
  • Common Interest Condominium
  • Bathroom 5
  • Bedrooms 5
  • Full Bath 5

Stunning five-bedroom high-floor condo residence with beautiful exposures from every room. This corner apartment has walls of windows that let light stream into the 750+ sq ft Living/Dining Room, with North, South and West exposures. The large eat-in kitchen has stunning views to the South, midtown and beyond. Off the gracious 28 foyer is a gallery leading to three large bedrooms, each with ensuite baths, and a Master Suite with a marble bathroom with deep soaking tub and separate rain shower, as well as a generous walk-in closet and custom built-ins. The fifth bedroom is located behind the kitchen and could be used as a guest room, staff room, media room or office. Dark-stained solid oak floors, Viking and Sub-Zero kitchen appliances, wine cooler and Miele washer/dryer round-out some of the luxury details. The Lucida Condominium is a full-service LEED Certified condominium with a great amenities package that includes a state-of-the-art fitness center and spa with pool, hot tub, sauna, massage room, yoga/pilates studio, playroom, game room and a residents lounge equipped with a catering kitchen for private events. Conveniently located in the vicinity of some of Manhattans best museums, restaurants, boutiques, gourmet groceries, parks, delis, and cafs, the Lucida is perfect for those looking for privacy and calm amidst all of the Citys bustle.

Listed by Corcoran Group / Deborah Grubman, David M Adler and Paul H Albano

Listing Sold by The Corcoran Group

$
$
%
$/month over payments
Federal 30-year interest rate: 6.51% last updated on May 21, 2026
* All Figures are estimates. Check with your bank or proposed mortgage company for actual interest rates.
This product uses the FRED® API but is not endorsed or certified by the Federal Reserve Bank of St. Louis.

Ask A QuestionMore Details

This information is not verified for authenticity or accuracy and is not guaranteed and may not reflect all real estate activity in the market. ©2026 The Real Estate Board of New York, Inc., All rights reserved. RLS Data display by Christie's International Real Estate Group.

let's connect

Do not fill in this field:

I agree to receive marketing and customer service calls and text messages from Christie's International Real Estate Group. To opt out, you can reply 'stop' at any time or click the unsubscribe link in the emails. Consent is not a condition of purchase. Msg/data rates may apply. Msg frequency varies. Privacy Policy.

This site is protected by reCAPTCHA and the Google Privacy Policy and Terms of Service apply.